
Poured vs block foundation: which is better in Wisconsin?
Neither one is always better. A poured concrete wall has no mortar joints, and national guides rate it better at holding back soil. A concrete block wall is easier to get onto a tight site. National cost guides also price it in a lower range.
National cost guides put block foundations at about $9 to $20 per square foot. They put poured concrete walls at $10 to $60 per square foot. These are market numbers, not our price list. We lay concrete block foundations around Racine. Poured walls are built by a concrete foundation crew, a separate trade.
How is a poured wall built, and how is a block wall built?
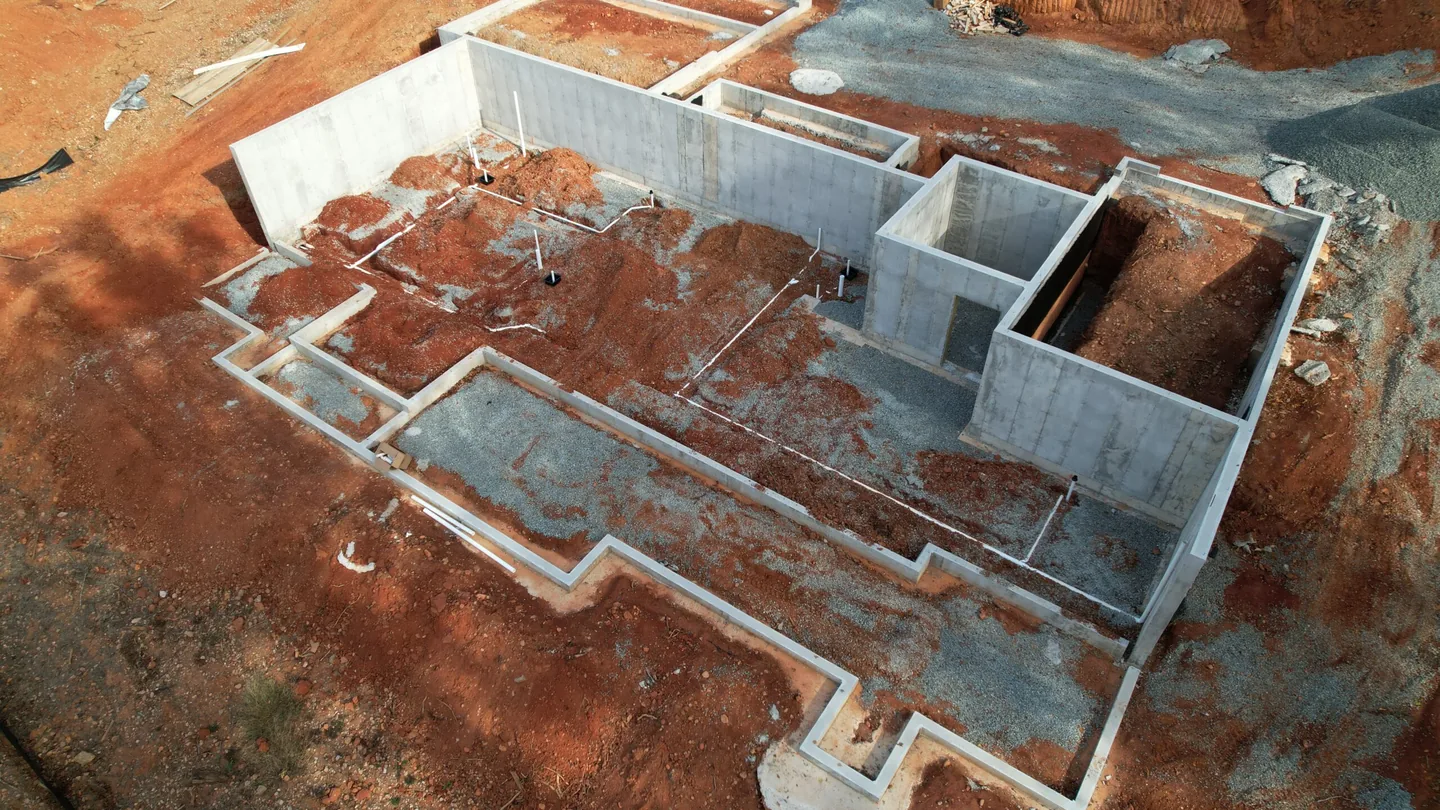
A poured wall starts with forms. A concrete foundation crew sets the forms on top of the footings. Ready-mix concrete is poured into the forms, and the forms come off once it sets. One national guide says a poured foundation goes in much faster than block. It also takes heavy equipment to get the concrete there.
A block wall goes up one course at a time. Masons lay concrete masonry units (CMU) in mortar on a poured concrete footing. The blocks are hollow. Where the design calls for it, steel bars go down the cores and the cores are filled with grout.
Many people still call them cinder blocks. Cinder blocks were an older type made with coal cinders, and modern foundation block is concrete. On a house foundation, the dig, the footing, the drain tile and the backfill are other trades’ work.
What does the Wisconsin dwelling code ask of each wall?
Wisconsin’s Uniform Dwelling Code has rules for both walls. This table sums up the main ones, with the code section for each.
| Rule | Poured concrete wall | Concrete block wall |
|---|---|---|
| Footing depth (SPS 321.16) | At least 48 inches below grade, or below the frost line if that is deeper | Same rule |
| Soil pressure (SPS 321.18) | Built to resist the sideways push of the soil | Same rule |
| Wall thickness (SPS 321.18) | From the code’s concrete wall table. A 6 inch wall is allowed when the soil on the two sides is within 12 inches of the same height. | From the code’s block wall tables. Reinforced block gets vertical bars on each side of every opening. |
| Outside coat (SPS 321.18) | The parging rule is written for block walls | At least 3/8 inch of Type M or S mortar parging, footing to grade, then a dampproofing coat |
| Sill plate (SPS 321.18) | Not required | Not required when the cores are filled or the top course is solid block |
| Anchor bolts (SPS 321.18) | Bolts at least 1/2 inch thick, set at least 7 inches into the concrete, no more than 72 inches apart | Same rule, with the bolts set in grouted cores |
Neither wall may be thinner than the wall it holds up. Block laid when the air is below 40 degrees F follows the code’s cold weather steps (SPS 321.26). A block wall deeper or taller than the code’s tables allow needs a design based on structural analysis. The building inspector’s office answers permit questions, and an engineer answers design ones.
Which wall handles water and soil pressure better?
A block wall has a mortar joint around every block. National guides call block more likely to leak because of those joints, and they rate a poured wall less likely. The state code answers that with parging and a dampproofing coat on the outside of block walls. Drain tile and waterproofing membranes are a waterproofing contractor’s work on either wall.
Wet soil pushes sideways on any foundation wall. National guides rate a poured wall better at withstanding that push. A technical note from the block industry group says block walls can be built without steel. Walls that hold back large soil loads may need it, the same note adds. The group also says to brace a block wall before backfilling, or have the first floor in place.
Block walls can be repaired a section at a time. The masonry side covers repointing the joints, replacing a cracked block, parging the face or rebuilding a stretch of wall. That is the masonry repair we do. Crack repair on a poured wall is a foundation repair company’s work.
What does a poured or block foundation cost?
National cost guides price the two walls like this. These are market numbers, not our price list.
| What the guide prices | Market range |
|---|---|
| Concrete block foundation (one guide) | $10 to $20 per square foot |
| Concrete block foundation (a second guide) | $9 to $15 per square foot, or $11,500 to $19,000 on average |
| Poured concrete foundation walls | $10 to $60 per square foot |
| The concrete blocks alone | $1 to $2 per block |
The guides may not measure a square foot the same way. Compare quotes on the same wall height and length. Speed helps poured walls most in areas where labor rates are high, one guide notes. Where labor costs less and ready-mix has a long way to travel, block might be less expensive. Wall height, depth below grade, steel and grout also move the price. The dig and the footing are priced separately by other trades.
What cracks should you watch on each wall?
On a block wall, cracks tend to follow the mortar joints. On a poured wall, they run through the concrete itself. Mark each end of a crack with the date, and check it again each season.
The one to worry about is a horizontal crack. InterNACHI, the home inspectors’ association, says soaked soil can push a foundation wall inward. That crack is usually horizontal, it notes. Call a structural engineer first if a crack runs sideways or keeps growing. The same goes for a wall that bows in. Bracing and straightening a wall belong to a foundation repair company. Our guide to block foundation cracks covers each crack pattern.
Which foundation is right for your project?
The site and the design decide it.
- A new house with truck access. Either wall works. A poured wall goes in faster, and it is a concrete foundation crew’s job.
- An addition or garage behind the house. Blocks are lighter than wet concrete, so they are easier to move onto a tight site.
- A house that already sits on block. A block addition keeps the same kind of wall next to the old one.
- Deep walls or heavy soil. The design decides. Block may need steel and grout in the cores, and a poured wall follows the code’s thickness table.
For a tall or heavily loaded wall, an engineer sets the design. Your town’s building inspector answers permit questions.
Who lays block foundations around Racine?
We are a masonry contractor based in Mount Pleasant, on the south side of Racine. We lay block foundations and block walls for new houses, additions and garages. We also repair block walls on the masonry side. Poured walls belong to a concrete foundation crew, and structural fixes belong to a foundation repair company.
We work about 40 miles around Racine: Racine County, Kenosha County and the south side of Milwaukee County, up to Milwaukee itself. We look at the job, or you send photos, and we put the quote in writing. Call or text (262) 744-4688.