
Stone Masonry
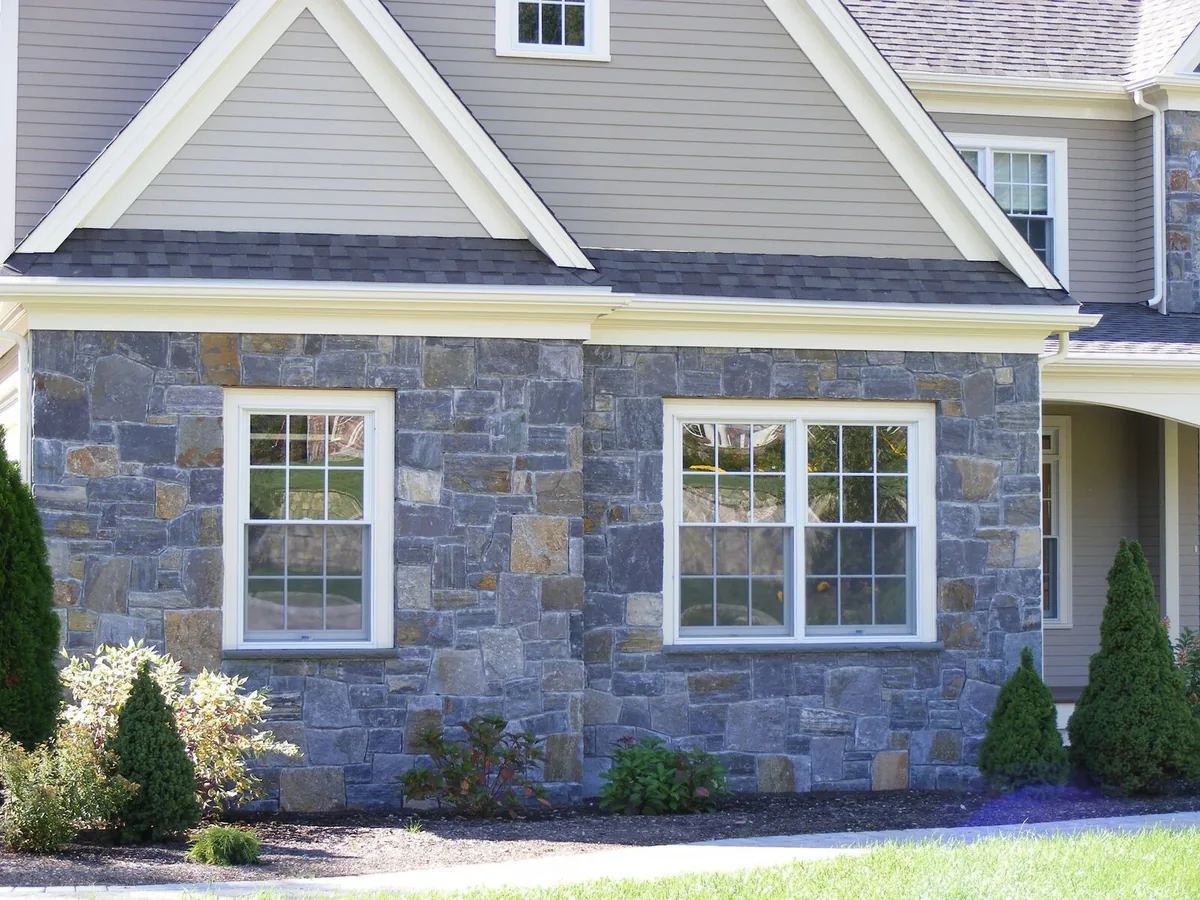
We lay natural stone and manufactured stone veneer on houses, chimneys, columns and fireplace faces. We also build stone steps and garden walls and repoint old stone.
Learn More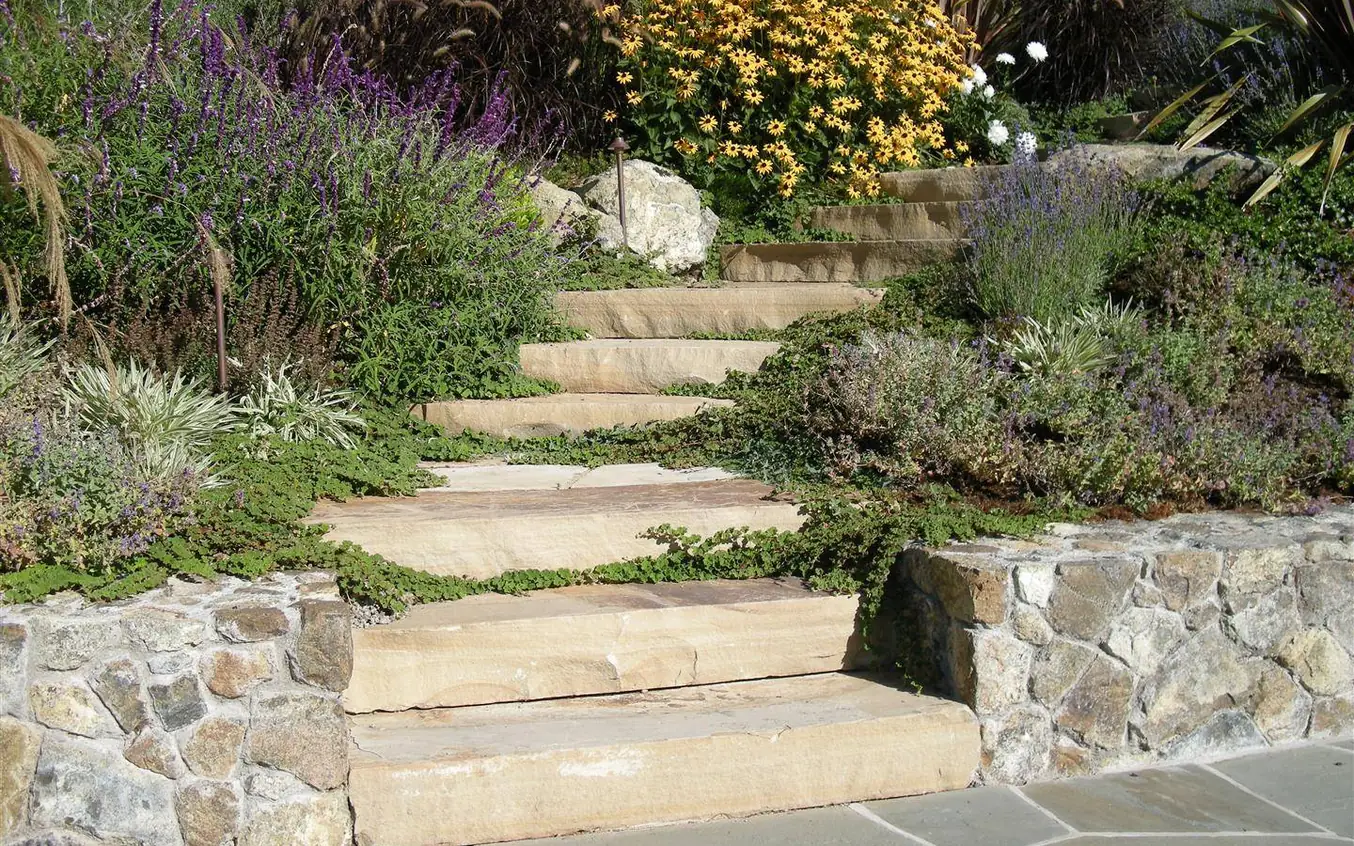
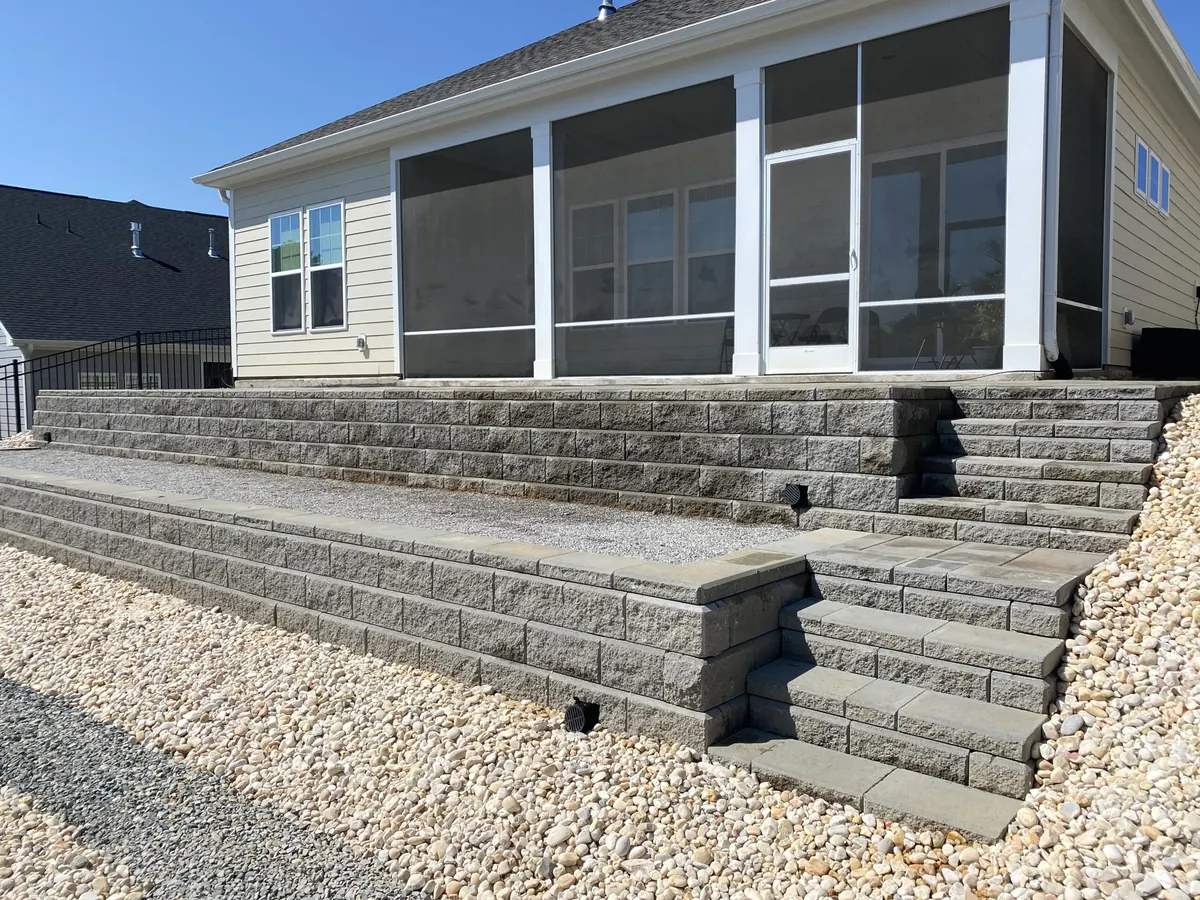
A retaining wall holds back the soil where your yard changes level. Maybe the wall along the driveway is leaning, or the garden wall has a bulge. M.O.E Masonry builds and rebuilds masonry retaining walls around Racine, in concrete block, mortared stone and segmental block. A block wall can wear a brick face or natural stone on the side you see.
We are based in Mount Pleasant on the south side of Racine. From there, we build walls across Racine County, Kenosha County and the south side of Milwaukee County. We look at the slope and where the water goes, then put the quote in writing. Call or text (262) 744-4688.
Tell us about the wall, chimney, foundation or steps and where the job is. We look at it and put the quote in writing.
A concrete block retaining wall is laid in mortar on a poured concrete footing. The concrete masonry industry's technical notes put that footing below the frost line wherever the ground freezes. For comparison, Wisconsin's Uniform Dwelling Code puts house footings at least 48 inches below grade. Many block walls also carry steel bars grouted into the cores, as the design calls for.
A mortared stone retaining wall is natural stone laid in mortar on the same kind of footing. For a brick retaining wall, we build the wall in block and lay the brick face over it. A cap of stone or cap block finishes the top.
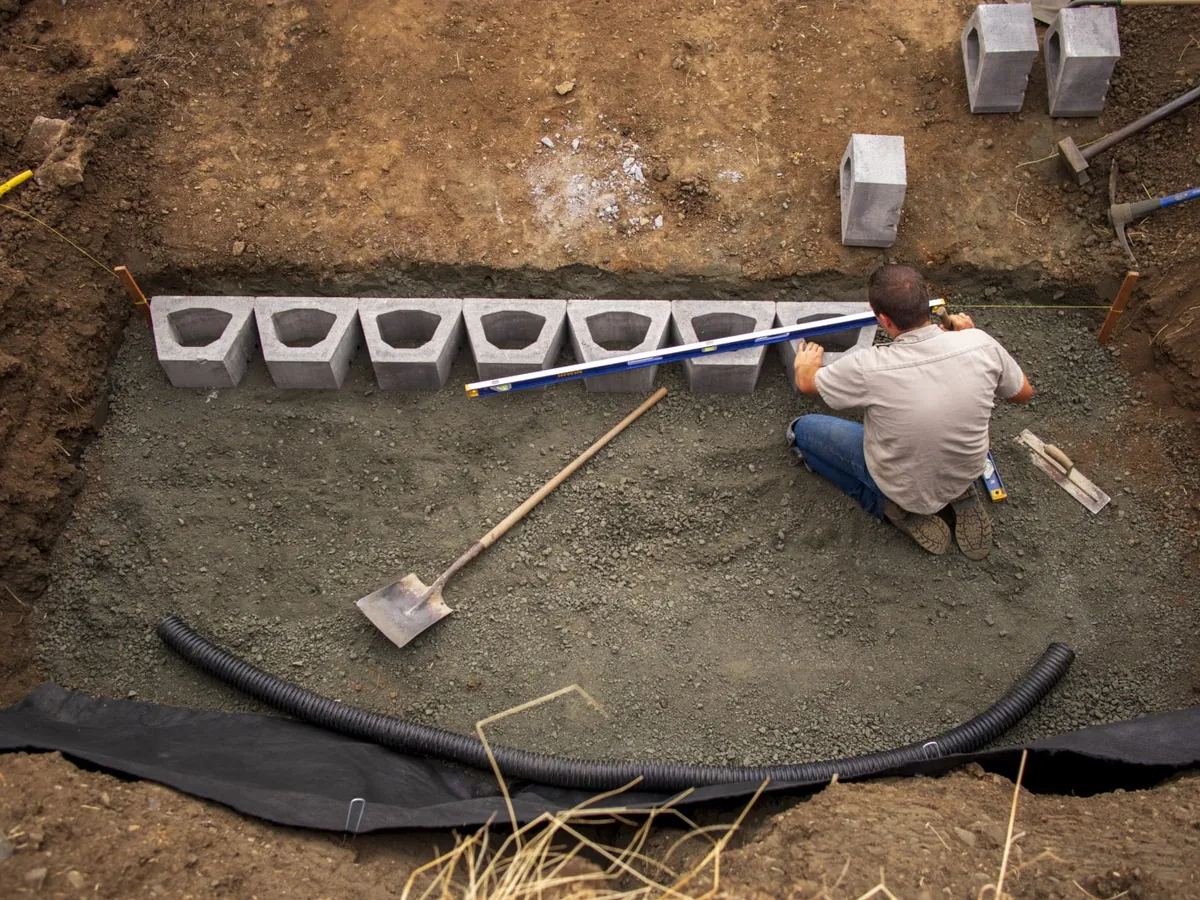
Segmental block is stacked dry on a compacted gravel pad at least 6 inches thick. The industry's guide calls these walls flexible, so the pad can sit above the frost line on firm soil. Taller segmental walls tie back into the soil with layers of geogrid, designed by an engineer.
Water and frost are the forces a wall here has to handle. Water that builds up behind a wall adds pressure and seeps through, a concrete masonry technical note explains. Where frost gets into that wet soil, it pushes hard near the top of the wall.
Soil adds to it. Frost heave is the ground swelling as ice forms in the soil. The federal soil survey rates silty and clayey soils that stay wet in winter as most prone to heave. Its data rates frost action high on about 41 percent of Mount Pleasant's land and 46 percent of Kenosha's.
So the drainage goes in as the wall goes up. At least 12 inches of clean gravel goes behind a segmental wall, per the industry's guide. A perforated drain pipe runs along the base, sloped to an outlet. Mortared walls also get weep holes along the base, spaced 5 to 10 feet apart as the technical note advises.
Height and load decide it. The concrete masonry industry's guide recommends an engineer's design for a segmental wall over 4 feet from pad to top. Walls with a driveway or a garage above them carry extra load, and soft ground is harder to build on. The industry's guides call for an engineer on those too.
In Milwaukee, the city code requires no permit for a wall that holds back less than 32 inches of fill. That exemption does not cover a wall with a load above it. In the City of Kenosha, walls under 5 feet need no building permit. Walls 5 feet or taller need a permit, with plans and a civil engineer's letter of approval.
In Mount Pleasant, where we are based, village zoning keeps retaining walls at least 3 feet from lot lines. Racine and the other towns set their own rules, and the local building office has the final word. For a tall wall, the engineer's design comes first, and the permit is sorted out before work starts.
Call or text for a written quote anywhere across Racine County, Kenosha County and the south side of Milwaukee County.
(262) 744-4688From the first call or text to the finished work, here is how it goes.
Call or text (262) 744-4688 and tell us about the job. Photos help, so send a few if you can.
We come out and look at the masonry and the mortar joints. Good photos can stand in for that first look.
You get the quote in writing, with the work spelled out. Once you say yes, we set a start date.
The brick, block or stone is delivered to the site, and scaffolding goes up where the height calls for it. Then we lay the new masonry or make the repair.
We take a final look at the work with you. The site is cleaned up before we leave.
Common questions about retaining walls across Racine County, Kenosha County and the south side of Milwaukee County. If yours is not here, call or text and ask.
We lay natural stone and manufactured stone veneer on houses, chimneys, columns and fireplace faces. We also build stone steps and garden walls and repoint old stone.
Learn More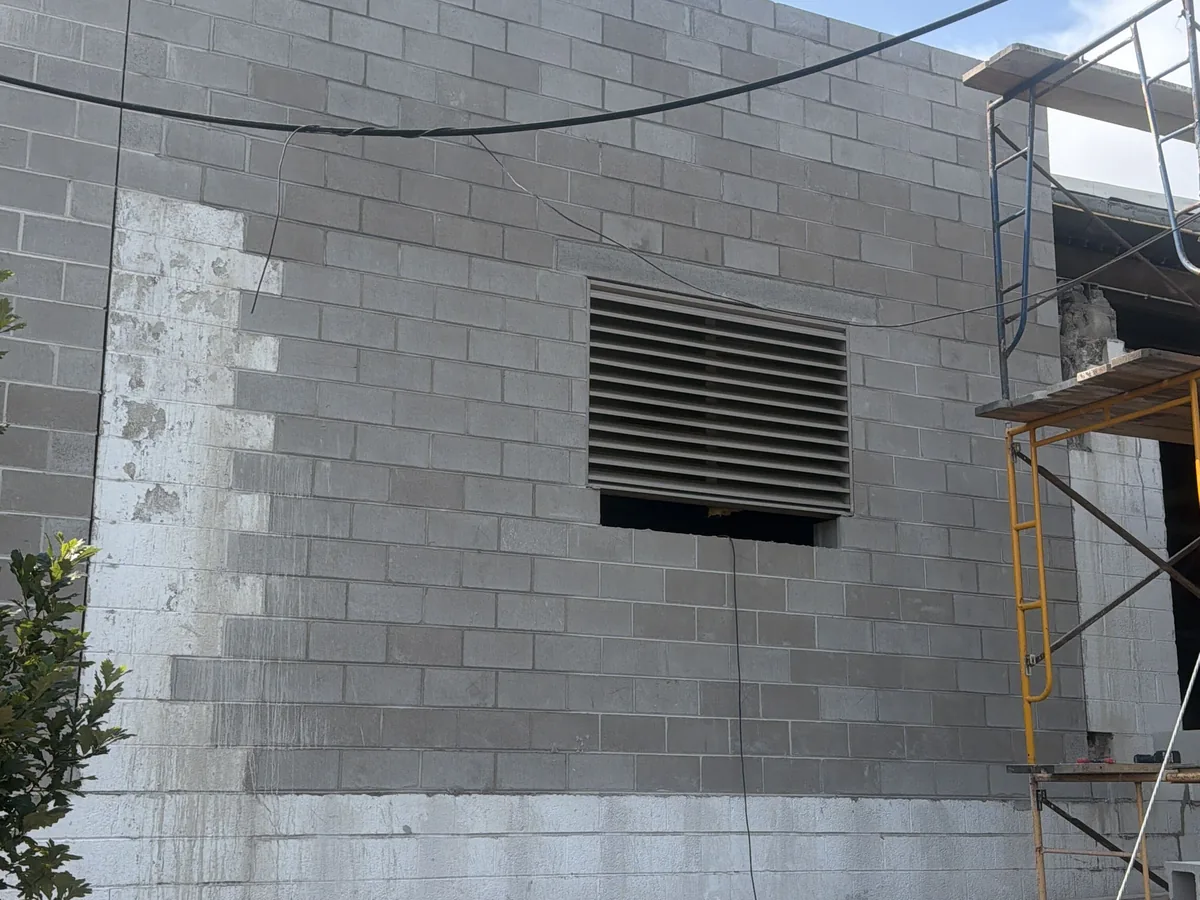
Concrete block foundations and frost walls for new houses, additions, garages and outbuildings. Block foundation repair on the masonry side: tuckpointing, new block, parging and rebuilt sections.
Learn More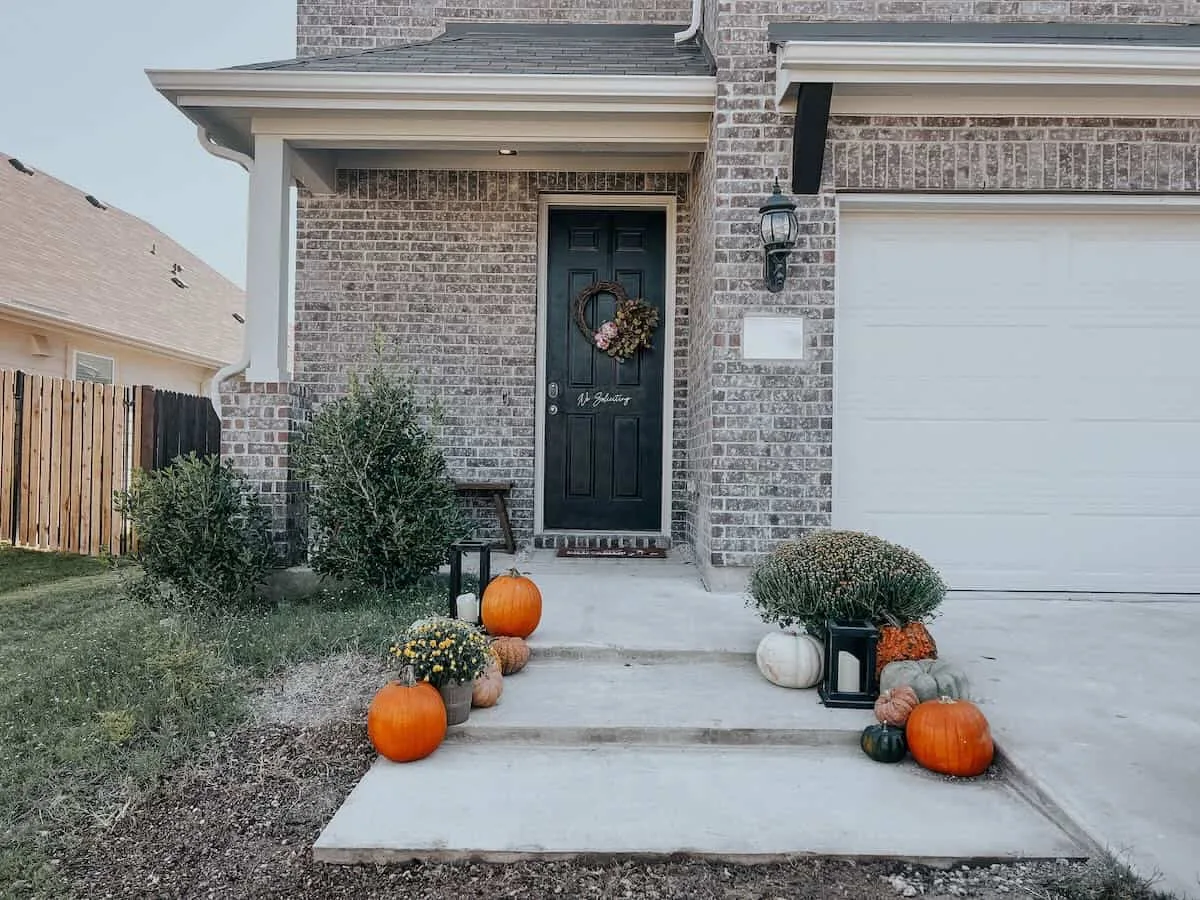
We pour concrete steps and stoops, sidewalks, small slabs and footings for masonry. Outdoor work gets air-entrained concrete, which gives freezing water room to expand.
Learn MoreWe lay all three, for new work and for repairs. You deal with one masonry company, whatever the wall is made of.
A repair should look like part of the wall. We match the mortar to the old joints and pick brick to match the wall around it.
We look at the job before we price it, in person or through your photos. The quote comes to you in writing before any work starts.
Mount Pleasant sits on the south side of Racine, in Racine County. From there, we work in Racine, Kenosha and the south side of Milwaukee County.
Tell us about the job and where it is, and send photos if you have them. Call or text (262) 744-4688, or use the form, and we will get back to you.
Tell us about the wall, chimney, foundation or steps and where the job is. We look at it and put the quote in writing.